Monday, August 14, 2017

Urban animal: fast and fluffy


The main focus of the Urban Animal series has been on birds. That doesn't mean that mammals haven't made the urban landscape their home. Some of these mammals are pets (mostly cats and dogs), other are considered pests (muskrats, mice, rats and moles), and a few are truly wild in the city (for instance bats, Stone marten, Hedgehog, Red fox and Red Squirrel). Another animal seen in -especially modernist- housing estates with large expanses of grass are rabbits. I see many of them especially at dusk or at night foraging on lawn and grass, even in the middle of a turbo-roundabout!

Seeing urban bunnies always brings a smile to my face. But to catch them on camera is quite another thing; these fluffy critters are fast! On occasion one sees a docile rabbit, but these are always escaped pets that are used to having people come up close. Feral bunnies also are typically lighter in colour or flecked. This statement about feral rabbits suggests that these animals are naturally wild, but they have been introduced anywhere outside of their natural range in Spain and adjoining Morocco.


Once you start looking carefully, urban bunnies are present all around Eindhoven! The can be seen just before dusk in grassland reserves amongst the family houses of housing estates (left). They can be found in those high-rise estates of the 1960s and 1970s that have a lot of grassland and other open space between the apartment towers and slabs (middle). And sometimes they show themselves in parks (right). There they are much rarer probably because of dogs.

Friday, August 11, 2017

Siedlung Römerstadt, new objectivity in muted colours


This social housing estate, built after plans by Ernst May as part of the New Frankfurt Initiative is located north of the city centre of Frankfurt between Praunheim and Heddernheim. It is a good example of early modernism, especially New Objectivity. Römerstadt (literally City of the Romans) was so named after the Roman Castrum Nidda that was n part situated here.


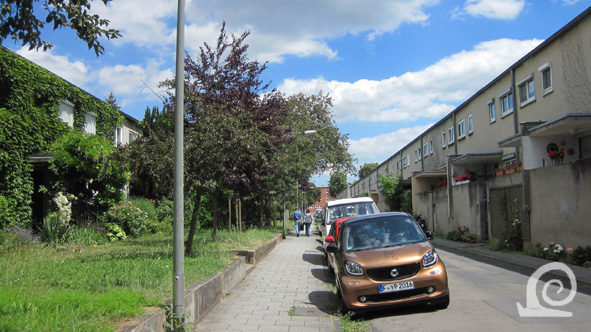
This housing estate was designed with the aim of maximising the site at low cost. Thus the slope was terraced and the housing was arranged along long residential streets that follow the slope. The north-facing entrances -on the right) have a porch. The opposite side of the street is graced with a public garden planted with attractive (fruit) trees.


The family houses all have a back garden and a simple awning over the front door. The family houses were built in long rows as terraced housing in two storeys with a flat roof. The south-facing facades (left) make most of the sun and look out over greenery. North-facing facades (right) across the street have smaller windows and a more elaborate entrance with a double porch.


Another typical residential street with the difference in facades. On the right a sliver of a higher apartment block that emphasises the corner. These 4-storey blocks segment the long streets and give them a sense of rhythm. The plans originally didn't consider parking spaces, hence the cramped profile. Luckily the strip of green wasn't sacrificed to make more room for car parking!


Streets are interconnected by footpaths that are on a slope and hence have steps. They are indicated by openings -on the corner- of the long rows of housing. In contrast to later modernism, the houses have colourful facades, here a pink tone is used.


On the corners and where the line of the street jumps higher buildings are used to emphasise these point within the whole estate, thus providing a better sense of place. The apartment blocks on the ends of the long rows of family houses are all four storeys with a light sienna render that contrasts with the lighter colours used on the facades of the family houses.


The high apartment blocks follow the curve of the central downward road that links the two sections of the Römerstadt Estate. These buildings in white render are foreboding what will later be typical modernist architecture. The horizontality of the design with the ribbon windows is broken by the stairwells with the round windows


A longer block of apartments, with a high retaining wall along the street to manage the slope, is broken up by the protruding sections indicating the stairwells. Vertical ribbon windows emphasise these features adding to the segmentation of the long facade.


Towards the Forum -all streets are named in accordance with the Roman heritage of the site- stairs provide access to this street further up the slope. Concrete square arches are used to demarcate these pedestrian passages.


In the eastern section of the estate the streets all curve. The family housing in several muted colours -soft pink, green and off-white- closely follow the curve of the street. Internally all houses have a similar floor plan, except for these houses that are of a slightly bigger type.


Also in the eastern section long stepped paths connect the streets at the different levels. A gateway in the long row of terraced housing indicates the passage. The south-facing houses have the same concrete awning as those in the western section. The expanse of grass is a communal strip of greenery aimed at providing a controlled streetscape. This is often more successful than relying on front gardens. This was realised in German urban planning of the 1920s.


Another image of a street on a curve. The concrete porches on the north-facing facades are clearly visible. The walls in front of the entrance are lower than in the western section as these houses were built on a lesser slope.


The high wall on the southern edge of the estate was designed with protruding bastions. These have been planted with trees that give shade, so these spots are better suited as a vantage point towards the city beyond the Nidda river. Each bastion is emphasised by an apartment block with facades rendered sienna. On the outside the wall is clearly visible as a 3 metre high sharp edge to the estate.


On the footpath along the wall one has a lovely view across the allotment gardens towards the city of Frankfurt. The skyline is clearly visible in the distance. The high-rises didn't exist yet when this estate was built however.

Tuesday, August 8, 2017

Neues Frankfurt: Siedlung Römerstadt


This Großssiedlung  was planned by Ernst May on a terrace and slope on the edge of the Nidda river valley between the villages of Heddernheim and Praunheim. The area -located mostly within Heddernheim- originally had no direct access to train or tram, even though May preferred such locations. The development was financed by an SEO by Mietsheim AG (Rental Home Unlimited) underpinned by Hauszinssteuer (property tax). Costs were reduced by 4 to 8% by employing prospective tenants as labourers (not dissimilar to a Baugenossenschaft - Housing Cooperative). This way an entrance fee was avoided and renters had the statutory right to live in their dwelling for 10 to 15 years, provided they paid their monthly rents. The general rule was that new housing was only allotted to those on an official waiting list drawn up by the Frankfurt Housing Department. At the start of the New Frankfurt Initiative affordable rented accommodation was in short supply. In 1922 only 35% of people on the waiting list could be provided with housing, the rest had to wait for up to 4 years. By 1929 the waiting time had dropped to between 6 and 9 month.

Only about a third of the site was municipal ownership, the rest had to be acquired through an expropriation process. Ernst May drew plans for a new estate on the sloping site on the edge of the river valley in 1925. His plans have some affinity with the Bauhaus plan for Siedlung Törten in Dessau. The site was terraced and the ground level was raised in parts, especially on the lowest terrace which has a 3 metre high wall on the side of the river Nidda. The building were placed parallel to the slope. The housing estate of almost 1,220 housing units was built between 1927 and 1928. It features both apartments (602) and terraced family housing (581). The street names refer to the roman settlement that once stood here overlooking the Nidda river.

The housing was designed by architect Carl-Hermann Rudloff; Ernst May only did the planning of this housing estate. The housing is arranged in long double-storey rows with higher accents along the main thoroughfares and along the wall above the allotment gardens on the side of the river. On that side the higher accents are blocks of flats that are like all apartment buildings 4 storeys high. This spatial definition is very German and can be seen in most housing estates designed on artistic principles after 1900. The streets show a gentle curve as they follow the natural slope of the site. Short walkways connect the streets. These pass through openings in the terraced housing (as Sitte-esque gate features).


The deceptively simple layout of this housing estate is clear from the plan. The central Rosa-Luxemburgstrasse that divides the estate in two neighbourhoods was built here in 1980-81. To make room for this new thoroughfare a school was demolished and part of the cemetery was dug up. The housing is built along streets with private garden behind the double-storey family housing (in orange). There are no front gardens originally there were no front gardens. Middle-rise blocks (in red) are used to provide spatial definition. To make use of the sloping site the streets follow the slope and many retaining walls of varying height (in yellow) have been used.

The style of architecture is best describes as New Objectivity (Neues Bauen), which is more expressive than the International Style that followed. the buildings are all rendered, with most facades in an ochre colour. Some blocks have a vivid burnt sienna colour, others (especially the apartment slabs) are an off-white. The houses have flat roofs and a narrow roof trim. The design is very horizontal which is emphasised by overhanging slabs at the entrances. There is a difference between north-facing and south-facing facades. North-facing facades have been designed with a porch or square arch in concrete. Each dwelling was originally fitted with A "Frankfurt Kitchen", a revolutionary standard kit-kitchen that measured 7 m2. The kitchen and other standardised fittings were aimed at keeping costs down; they were designed by Margarete Schütte-Lihotzky. As a Gesamtkunstwerk great attention was paid to the public space and the delineation of private space. Outdoor space was designed by Leberecht Migge and Max Bromme. The socially rented housing has not been privatised. The housing in Römerstadt has remained popular, not least now that is has a direct metro-link to the centre of Frankfurt and residents have the right to transfer residency to family members (mostly children or grandchildren) for equally affordable social rents. As one of the housing estates of Neues Frankfurt, Siedlung Römerstadt has listed status.