Showing posts with label Twenthe (Twente). Show all posts

Wednesday, January 6, 2016

Nouverture


The history of the Twentse Schouwburg (Twenthe Theatre) starts in 1889. A theatre building designed by Reijers and Van Gendt was erected in the centre of Enschede on the Langestraat (Long Street) not far from the present city hall (built between 1930 and '33). In 1952 the theatre was expanded by adding a much larger auditorium (Grote Zaal) on the back. In 1985 the old auditorium (Kleine Zaal) was remodelled. In 2001 a new organisation was founded to include all podium arts and venues in Enschede. Within this concept a new theatre was needed as the old one would need extensive remodelling. So a new complex called the Wilminktheater was opened in 2008 and the large 1950s auditorium was torn down for new housing and shops. The old auditorium was restored and is since known as De Kleine Willem (literally Little William, a reference to the famous local lyricist and poet Willem Wilmink).

In 2008 a combination of a commercial developer and a housing association won a design competition for the redevelopment of the old theatre site. They included some parts of the old theatre buildings in their new concept that comprises of luxurious apartments, social rented housing and commercial space along a series of walkways between the Walstraat (Wall Street) and Langestraat. The development was dubbed Nouverture a contraction of the French words nous (us), nouveau (new) and ouverture (opening).


In the redevelopment of the old city theatre the front facade was kept including the statues by Jawik Krudde (created 1984) representing harlequins and clowns as a reference to sixteenth century Italian theatre. This lifelike artwork is most surreal after dark as their faces are lit by the lamps they hold and strange shadows are cast on the facade and the pavement.

Tuesday, August 25, 2015

Tuindorp Pathmos: working-class housing in Enschede


Anyone looking around the city of Enschede now will find it hard to believe that this was once the second largest textile centre in the world, only Manchester produced more in the late eighteen-hundreds. It was the Van Heek family - who together with the Ten Cate family introduced steam-powered textile production in Twenthe in 1850- that was responsible for the rapid growth and industrialisation of the region. Twenthe was a poor region populated mostly by catholic crofters and home weavers. This was seen as attractive as Catholics were believed to be more docile. For the paupers and crofters the prospect of having a steady income with set working hours was attractive enough to seek employment in one of the textile factories.

In 1780 H.J. van Heek starts a textile trading firm with the help of his father-in-law. When his sons enter the firm in 1810 the name is changed to H.J. van Heek en Zonen. H.J. van Heek junior, G.J. van Heek and H. van Heek -the grandsons of H.J. van Heek-  in 1859 start their own company manufacturing cotton and other textiles. Thus a number of separate firms, owned by the same family, came into being. As production grew so did the profits. The company owners invested their gains in large estates and mansions. They were known as the textile barons of Twenthe. The families Van Heek, Ter Kuile, Menko, Blijdenstein and Jannink effectively formed an oligarchy.

As liberals the Van Heek family was actively involved in the promotion of the improvement of the living conditions of the working classes and prohibition. H.J. van Heek bequeathed his estate Goolkate to the people of Enschede (1872) to spend their free time in nature instead of drinking alcohol in this new Volkspark (Peoples Park). Similarly his grandson G.J. van Heek bequeathed the land adjoining the estate Lochemsbleek to the people for a new park in 1918. His brother Herman van Heek owned Het Pathmos, an estate located on former heathland south of the town of Enschede. He had named it for the Greek island of the same name, where the Cave of the Apocalypse is located that is said to be the place where John the Apostle wrote his Book of Revelation. It was on this estate that a large garden village would be built from 1914 onwards.

The first purpose-built workman's housing were located in a small neighbourhood called De Krim, completed in 1861. Similar housing was built around Enschede: Sebastopol, Hoog en Droog and 't Overschot. All were characterised by small low houses with two rooms and a kitchen in a lean-to on parallel narrow unpaved streets. Anyone who was able to leave this semi-squalid housing did so. This lead to an influx of gypsies and street vendors and further deterioration into slums. From 1900 onwards calls are made for more appropriate housing and the demolition of existing slums.

In 1907 the Vereeniging de Volkswoning (Association -for- the People's Home) was founded as a direct result of the 1901 Woningwet. This Housing Association commissioned architect W.K. de Wijs with the creation of  a large estate for working-class housing. The spatial plan was drafted by A.H. op ten Noort, head of the Enschede Public Works Department. In his layout he included a section of a new circular road which was part of his local plan for the expansion of Enschede. Along the proposed route of the circular road more new housing estates were planned: het Zwik. het Perik, Hogelanden, Laares, Veldkamp and 't Zeggelt.

The garden village Pathmos was built between 1914 and 1928 according to "modern" insights on urban design following English examples. Of the 1386 dwellings, 1209 were built on behalf of De Volkswoning. The rest was constructed for smaller housing associations. The central point in the layout is a garden square called the Thomas Ainsworthplein. Another square (Spinnersplein) was built at the site of the former mansion Pathmos which gave its name to the garden village. There are 9 basic house types in 89 variants. The garden village was a complete social and spatial entity and included shops, schools, a bathhouse, a community centre and public gardens. All the streets are named for textile manufacturing (Weaver Street, Twill Street, Calico Street, Spool Street and so on).

The garden village was constructed in several consecutive building campaigns. The Pathmossingel (Pathmos Belt-road) was completed between 1919 and 1921. The housing on the eastern side followed suit and was completed by 1920.This part of Tuindorp Pathmos is also known as Janninksbleek the name of this former bleaching field.

In 1927 the garden village was expanded on the north side with an additional 226 dwellings. This section quickly became known as Drents Dorp (Drenthe Village) due to the majority of the resident being from the Peat Colonies of Drenthe. These houses were of poor construction and have been demolished and replaced by new social and affordable housing. Het Pathmos was restored in 1979 and again relatively recently (2003). The houses are still owned by the housing association and rented out at affordable rates.


The layout of the garden village Pathmos shows a clear influence from English examples, mostly ones by G. Topham Forrest (like the Tower Gardens Estate) with the curved parkway (1) that is part of a circular road system. At the heart of the garden village we find a small park (2) that is purely residential and not linked to a formal ensemble of amenities. Greens of variable size dominate the Tuindorp Pathmos (3) which has a formal gate (G) and enclosed square (p) leading up to the amenities cluster with a community hall (h) and a school (s). Another school was built on the edge of the garden village. Just beyond a church (c) was built. The eastern section on the Janninksbleek (4) has a central ensemble on a public garden with a formal gate (G). The Drents Dorp (5) was added on the north side. The buildings in lighter shade of grey were built around 2005 in a style in keeping with the listed buildings (shown in dark grey).

Wednesday, August 19, 2015

Tuindorp De Riet: the simplicity of vernacular design in brick.


The garden village presents itself from the Bornsestraat with al large expanse of green. This garden square (Weth. E. va Drinkelaarplein) is laid to grass and planted with trees and shrubs. On the central axis a war memorial has been placed. At the end of the axis the workman's school (Ambachtsschool) was built.


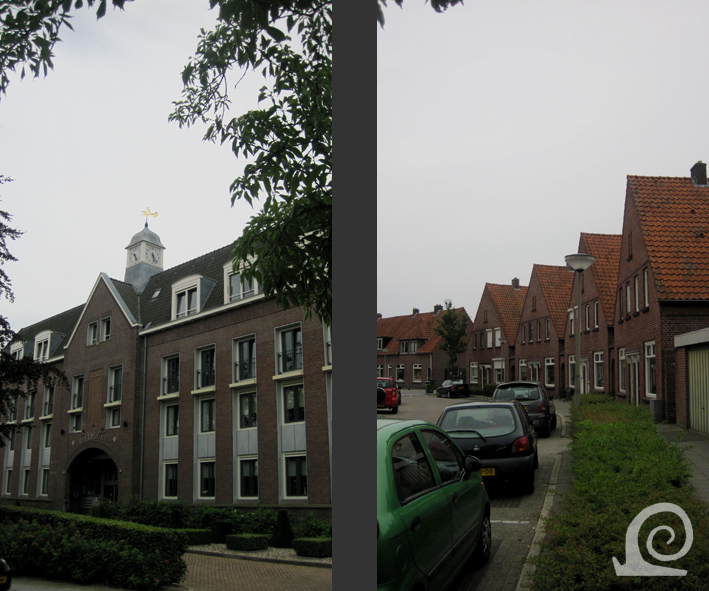
The former workman's school (left has been changed into luxury apartments. Workman's school were an important form of secondary education for the working classes. This explains the prominent position within the garden village De Riet. The streets with short rows of terraced housing follow the curved streets (shown right).


In line with Unwinesque design principles long lines of sight along straight streets are avoided by creating a layout of  short and curved streets with T-sections. The corners are emphasised by angling part of the building at the corner.


The simple brick architecture relies on simple decoration. For this a brick fries underneath the eave created by using hot-fired purple-brown brick in a simple pattern band. The openings in the facade are emphasised by a subtle protruding ridge over a soldier course.


Another example of an Unwinesque corner treatment with a symmetrical volume of 4 homes that is shaped like a C by angling the corners forwards under 45°. The side thus runs parallel to the terraced housing in the side street which is favourable for maximal parcelation.


The houses in the 1930's middle-class neighbourhoods were tacked onto the original garden village, but don't cash with the overall feel of the place. The houses are semidetached, higher and have different roof shapes. Also, there is more variation in the colour of brick used for the outer skin of the building.


Along the central street (Rietstraat, named after the former Farm of De Riet) the street space is widened where is crosses the Violierstraat, the circular road that was created as part of the development of the garden village. The houses that curve around this garden square have been painted white and thus stand out in this otherwise red garden village.


Corner plots often make it difficult to provide a garden, so these were used for corner shops -this has been commonplace since the middle ages. The Dutch word for shop -winkel- originally meant: "on a corner". In this garden village the corners are treated differently to emphasise their role in the whole spatial composition, as well as signalling the different use. In contrast to many other garden villages I've seen, most corner shops are still used as such.


Widening a street for a public garden is also used at the edges of the garden village where the side streets used to end, unconnected to the building phase planned for the future. These simple housed with large dormers are in the section date from the 1920's 


On this shop the year of completion of this phase of the garden village in 1922 is proudly communicated in large letters. Many of the workers houses had no front garden but were built directly onto the pavement. It was deemed inappropriate to have a small front garden as these might not be maintained, and also a larger back garden was seen as more useful (not an erroneous sentiment as far as I'm concerned!).


The building along the edge of the park and along some side streets were built in the 1930's. These buildings are also built in terraces, but with higher roofs and a slightly darker brick that is more brown-red. Also the roof tiles are less orange-red but a rather deeper red colour. These buildings don't clash with the earlier sections of the garden village however.

Monday, August 17, 2015

Tuindorp De Riet: how the medieval landscape shaped urbanisation


The Garden Village De Riet in Almelo has a rather peculiar elongated shape with an undulating street that connects a main thoroughfare (Bornsestraat) with the train station via a number of garden squares and greens, Two additional curved streets run of the garden square at the "entrance", one of which ends in a small green and another at the edge of a small park. In between there are two additional shorter streets that run more or less parallel and end in a green. Unwinesque design principles clearly favour a village-like setup with a central space within a nuclear layout, short streets and T-junctions. The grounds that could be acquired limited the design of the garden village De Riet. The result is a very creative solution that translates the underlying medieval landscape of farmsteads and fields into a new (sub)urban environment.


The estate of De Riet in green under the garden village, shows how the land available was used to maximise the number of dwellings but also adhere to most of the design principles laid down by Raymond Unwin. The other landholdings are outlined in green and can be translated into subsequent additions and expansions.

In Twenthe and Drenthe large estates with several farms were commonplace right into the 20th century. Ownership is held by the -often urban- elite, although in Almelo much land was owned by the Lord of the Manor (the Count of Rechteren Limpurg). It was on his land that the first social housing was developed in Westeres not far from Almelo House.  The situation south of the town was different with many estates owned by other individuals interspersed by smaller manorial landholdings. The pattern is typical for medieval cultivation on sandy soils with rounded fields that mark the initial sites with more regular parcels adjacent. The rural lanes follow the land and twist and turn. More often than not the lane runs across the farmyard.

In the Lower-Saxon part of the Netherlands farms are named for the owner or for a certain characteristic. Farms with names ending in -ing or -ink are common in both Drenthe and Twenthe, but are absent in this location; names ending in -man and -boer are present though. Most names refer to the owner or occupant of the farm ('t Knaap, 't Kobus, 't Fekkert, 't Lammerts, de Mooyman, 't Straatman and Dikke Hendrik) or the situation ('t Revenboer, 't Schöppenboer, 't Muisebelt, 't Fenmerhuis, de Juppele, 't Steege, 't Nieuwland, De Riet and Reigers Hofte). The latter is the initial manorial farm, the name is a reference to a place with herons. The wet ground is also alluded to in De Riet (on the stream), 't Muisebelt (swampy hump), de Lage Kuyle (the low pit) and 't Fenmerhuis (house on a peat bog). The Farm 't Nieuwland (the new land) was split in 't Groot Nieuwland and 't Klein Nieuwland. Similarly 't Reigershofte was split (the daughter farm being Schöppenboer, a name referring to a barn), as well as De Riet (the name de Buitenriet refers to the location on the other side of the stream the Weezebeek).


The original landscape of farms and rural lanes underlying the garden village De Riet. Although the garden village was named for the farms De Riet (R1) and Buitenriet (R2) at the southernmost end the land also included the fields of 't Reigers Hofte (RH) and 't Revenboer (a reve is a narrow strip of land). This Farm 't Revenboer (R) is clustered with 't Muisebelt (M).The large garden square is located between 't Langhuis (L) and a cluster of houses on what used to be the farm De Poffert (P). The small farms on the westside were developed field by field, these include: 't Fekkert (F1), de Lage Kuile (LK), 't Kobus (K), 't Schöppenboer (S1), Dikke Hendrik (DH), 't Steege (S2), 't Straatman (S3), 't Fenmerhuis (F2) and 't Lammerts (L). The postwar expansion took place on land of the farms 't Groot Nieuwland (gN), 't Klein Nieuwland (kN) and de Juppele (J).The farms 't Mooyman and 't Knaap aren't shown.