Showing posts with label Garden Suburb. Show all posts

Thursday, December 7, 2017

Cité-Jardin Kapelleveld: Avant Garde housing in shades of grey


The garden village Kapelleveld at Woluwe-Saint-Lambert near Brussels is an example of a modernist interpretation of the garden city model, here translated into a garden suburb or suburban garden village. The housing is mostly modernist, with a small section in a traditionalist style. The housing with the flat roofs and the dark roof trim is similar to that seen in La CitéModerne, another modernist garden village near Brussels.


Of the three tree-lined avenues two remain. The central avenue has a tram and the southern avenue has a garden-like central reservation. The northern avenue was never replanted after WW2. Cars and parking now dominate the edges. As this avenue was intended as a major thoroughfare the dimensions can handle present-day traffic.


In the 1950s some blocks of terraced housing were added along the Avenue Albert Dumont. This housing by Paul Posno (right) is similar in size to the original housing (left), but much less detailed. Also the block is treated less sculptural and the proportions are much less harmonious -the blocks are evidently not designed with asset of harmonious proportions in mind. The Avenue Albert Dumont was named after an architect of French origin who is well known for designing many villas and cottages, especially on the Belgian coast. He was also one of the promotors of the Garden City Movement in Belgium.


The original housing was arranged along kinged streets that ran off the avenues at a right angle. The side walls form the entrances to the residential streets. This way of separating street along function is common in New Objectivity housing in the Benelux and Germany.
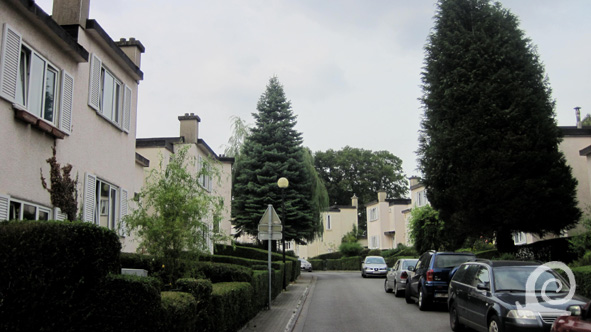


The kinked street marries the ideal of short view creating a sense of place which fits nicely with Sitte-esque design theory and the Unwinesque elaboration of it. Apart from this the garden village at Kappelleveld has no typical features of the Garden City Movement aesthetic.


The blocks of terraced housing are sculptural compositions with a strong cubist aesthetic. The short chimneys at the corners of the main blocks are used in a decorative way to break the flatness of the roofline which is emphasised by the black wooden trim. The staggering of the building line is very effective and creates a pleasant flow along the street.


Another type is basically a modernist semidetached house with protruding sections at the corners, reminiscent of standing bays. In places this type has been linked to form row housing (left). The design plays with verticality and horizontality with the narrow high windows at either end and low and wide windows in the middle.


The standard type with the low chimneys all have rendered facades. The colour can vary from off white, via light grey (on the left) to dark grey (on the right at the front). The wooden trim is always painted black to unify the sculptural blocks in the streetscape.


All housing has a front garden. In true garden village style these gardens were edged by a hedge. Here privet was used. All gardens were made uniform by using a similar green edge. Sadly the hedges have bene removed in places, or have bene replaced by hedges made from a different plant species (mostly beech and box). At the end of the streets the orange clay tile roofs of the intermediate section are just visible.


The southwestern section of the garden village was designed in a mixed style with pitched roofs covered in clay tiles above cubist blocks. The result is an Avant Garde marriage of the traditional and the modern. All the facades are rendered, with wooden trim in black and white. The chimneys are practical and not used as a decorative device. The bays and dormers are used in that way however.


The intermediate housing has flat dormers with a protruding roof directly above the window frames. Al woodwork of the doors and windows is painted white, as well as the underside of the eaves (right). The front of the box gutter is painted black. The awnings above the front doors are treated similarly.  


The contrast between these two sections is remarkable. This makes that the garden village Kapelleveld is defined as three neighbourhoods by the architectural expression of the buildings. The central core is modernist, sculptural and cubist, the southwestern section is Avant Garde mix of traditional and modern and the southeastern section is traditionalist with a sculptural treatment of the facades in brick.     

Monday, December 4, 2017

Cité-Jardin Kapelleveld: a modernist interpretation of a garden village


On the rural outskirts of Brussels several small villages were to be found. Sometime in the 11th century the wood around the river Woluwe was cut down on the instigation of Park Abbey in Louvain and was administered by the Benedictine Abbey at Vorst (Forest). In the twelfth century the area was spilt into two parishes Woluwe-Saint Pierre and Woluwe-Saint-Lambert, each named after the respective patron saint (Peter and Lambert). The villages were located on the edge of  a narrow river valley at the foot of a large fertile plateau, hence the French name Montagne aux Sols (mount of the fertile soil). The Dutch name Kapelleveld relates to the nearby Chapel of Our Dear Lady of Sorrows (Maria Dolorosa) that was in part funded by a tithe of these fields.

After WW1 the housing need in Belgium peaked and the National Society for Cheap Housing and Dwellings (Nationale Maatschappij voor Goedkope Woningen en Woonvertrekken) was founded in 1920. This national building promotor realised that the disused fields near Wolume-Saint-Lambert were ideal for the realisation of a garden city inspired suburban development. So in 1922 the Cooperative Society ‘La Cité-Jardin du Kapelleveld’ was founded with the aim to build affordable housing near Brussels. The NMGWW provided government-backed low rate loans to local building coops.

The building coop employed Louis Van der Swaelmen to draw the plans for this low-density suburban development. He retained the height differences of the original terrain and designed a housing district as a fan of tree-lined streets interconnected by side streets and two separate features (am undulating avenue and a triangular garden square) at the southern edges of the oddly shaped site. The layout of streets has great affinity with garden design of the time. 


The garden village designed by Van der Swaelmen has a rather odd layout which is a mix of formal radiating fan of streets with kinked and curved streets connecting to these. His original design included  two closes (c) that were never built, a school (s) a church (+), a football stadium (fs), a tennis club (tc) and football pitches (fp). The circles between the gardens were designed as playgrounds. The easternmost section was executed in a different style of architecture with pitched roofs and brick facades (yellow outline). The rest was executed in a modernist style with flat roofs or pitched roofs with clay tiles (orange outline).

The housing is placed rationally along the kinked side streets. The three radial streets of the fan all serve as thoroughfares. Thus the plan has affinity with New Objectivity. This can also be said of the housing in most of the development which is designed in a sculptural cubist modernist idiom. The eastern section, however, has buildings in a traditionalist vernacular idiom. Thus the whole feels like a compromise -much like Tuindorp Watergraafsmeer near Amsterdam- especially with the expansion east of the Ideaallaan (Avenue de l‘Idéal) after WW2 with piecemeal sections of rather random streets lined by brick-built semidetached and terraced housing and brick-clad low-rise apartment blocks.

Building density is low compared to the Brussels average. Great attention has been paid to planting trees and providing residents with a front garden and an ample back garden. Leisure facilities were also incorporated in the plan with tennis courts, a football stadium with some practice pitches and several playgrounds. Several architect (Antoine Pompe, Huibrecht Hoste, Jean-Francois Houben and Paul Rubbers) collaborated in the design of over 400 houses in 19 different types. Ten houses were equipped with a shop room at the front. All housing was built between 1922 and 1926. The suburb was designed as an independent social entity with communal spaces such as a library, shops, community hall, sports facilities, office for the cooperative, school and church. The last two wouldn’t be built until later. In the Arthur André Street a station on the Brussels-Tervuren railway line was opened. The coop employed Paul Posno to design the 1951-71 expansion. Also some blocks were added as infill. In 1968-69 some streets were extended southwards and some housing was added.


The changes and later additions have changed the garden village around the edges. This makes the whole even more of a compromise than originally intended. Along the Avenue Albert Dumont blocks were added along the street. The large gardens on the south-eastern side were developed with terraced housing. A church was built in stead of the school and where a church was envisaged a school would be erected. The sports facilities have been altered with some buildings built on the edges (a school and a centre for handicapped children). The additions have little spatial and architectural merit and are rather incidental.

Kapelleveld is one of the garden villages (or Tuinwijken / Cités-Jardin) that were built around Brussels. The houses were constructed with cinderblocks (or breeze blocks), a light-weight concrete construction element made up of a mixture of ash, sand, water and cement. The facades are rendered with a wide trim in wood at the top. The colour of the outer walls varies from an off-white via light grey to dark grey. As an Avant Garde enclave the housing of Kapelleveld is still recognisable in the urban chaos that is Greater Brussels. Although inspired by the Garden City Movement, this suburban enclave has none of the Sitte-esque features of German and Dutch garden villages, nor any of the Unwinesque features characteristic of British examples. It is basically a modernist interpretation of the type.

Wednesday, July 26, 2017

Hampstead Garden Suburb, a fine example of Unwinesque urban design


Several architects worked on Hampstead Garden Suburb. Unwin and Parker worked as architects and planners. Other architects involved in designing this suburb were: Edwin Lutyens, George Lister Sutcliffe and John Soutar. All types of Unwinesque design principles that are such a prominent feature of garden villages and suburbs can be seen in Hampstead Garden Suburb. It is a beautiful place designed with great sense of continuity -a Gesammtkunstwerk- even in the rain...


From the Hampstead Heath Extension - truly a masterful intervention in developing the area for housing- Hampstead Garden Suburb is shown with a clear skyline of spires. The inspiration for this design came from medieval towns in Franconia like Rothenburg.


A feature called "The Wall" separates the common green space of the Hampstead Heath Extension from the garden suburb. Small turrets recreate the feel of medieval fortifications. In fact these are small garden pavilions and border walls from the housing directly behind.


On the axis of the central ensemble a special feature was designed. Here the line of the wall is set back to create a sub space with stairs. This feature is also known as Heathgate. It is one of two "gates" on the edges of the centre, again emulating historic German towns.


Vernacular and modern features are included in the design of this "gate", making it an excellent example of Arts and Crafts design. The corners of the space are emphasised by higher structures clearly inspired by the German Kornscheune (a grain store) or Saltstadl (salt store). An open walkway creates a dry place to sit and look out over the heath. The symmetrical plan is emphasises by two low benches on either side of the opening in the wall.


The street runs from Heathgate in a straight line to the Church of Saint Jude on the hill. The buildings on either side of the street emphasise this central axis and have the same footprint, but the architecture differs to create a more aesthetic streetscape.


Behind Saint Jude a large expanse of grass forms the central space of Hampstead garden Suburb. At the eastern end The Institute was built to provide adult education. It is now the Henrietta Barnett School, a secondary school.


On the other side of Central Square The Free Church stands. This building was designed by Sir Edwin Lutyens in 1911. He also designed St Jude's (1909). Although both building were quickly consecrated, it  would take decades to finish construction. This spatial set up is very formal and reminiscent of both baroque and 19th-century formal design.


The churches are surrounded by housing. Terraces with brick facades are located on both North Square and South Square. These names are a bit of a misnomer as the church stands at the centre of the space -unbound by buildings along Central Square- with  the housing along one edge.


On the west of the central area a baroque spatial device was used with three roads converging in a central point (the turret on the primary school). Here a view down Middle View with the primary school (the building with the blue turret) dwarfed by the larger building of the former Institute with the large clock tower. Raymond Unwin never adopted the preference of German town planners for continuous informality, but liked to include formal ensembles in his plans.


The housing towards Temple Fortune was designed in a different style with the facades rendered white. The roofs are covered with slates and the buildings feature many Arts and Crafts details such as hanging tiles, protruding upper floors, protruding eaves, window bays and hanging tiles. On this corner -right- a typical Unwinesque angled block comprising of four dwellings.


All family housing has a front and back garden. These gardens edged by a privet hedge, together with the narrow grass verges planted with a mix of trees, create the semirural streetscape.


The fully rendered houses can be rather simple in appearance. When brick detailing is introduced -on the left a brick door surround- the architecture is greatly improved. Another option is to combine brick and render on larger separated surfaces. Narrow footpaths lead to other streets and also give access to the back gardens.


The streets around the centre are rather formally laid out. The basic design is orthogonal, with some of the streets cut short resulting in a cul-de-sac. The result is a streetscape of buildings at right angles, but with tightly controlled short lines of site.


Unwin -like Sitte- pays great attention to the treatment of the corners. Here an excellent example of two symmetrical angled blocks creating a curved space with a small green to form the clear starting point of the street beyond. Such small greens are a common feature in the oldest section of Hampstead Garden Suburb.


Along the edges of the Hampstead Heath Extension several ensembles were used to make the most of this important green space. Most of these ensembles are formal three-winged structures with either terraced housing or apartments around a communal garden or green. Some ensembles are grand and resemble baroque palaces, others were clearly inspired by almshouses. Again a privet hedge is used to demarcate the border between public and private space.