Thursday, November 16, 2017

GLOW 2017: exploring The Source


For the twelfth consecutive year the city of Eindhoven plays host to the GLOW Light Art Festival. A 6 kilometre route takes the visitors strolling from installation to installation in and around the centre of the city. This year the theme is ‘The Source’, a reference to the source of light; ranging from lightning and man making fire to matches, lightbulbs and LED’s. Like last year’s edition, GLOW Next has been integrated in the regular GLOW route with a heavy focus on the NRE site (the former gas works at the head of the Eindhoven shipping canal).


The kinetic  installation "Just because you are a character, doesn't mean you have character" by Ivo Schoofs (left) is now a permanent feature near the station, where the GLOW route starts. The German collective Forum Interart created a light and sound installation in a service street behind shops named #GLOWING. A glowing disk (right) represents the sun at the end of this tri-part installation which aims to provide an emotional reaction by using misters in an eerie blue light as you pass through.


This large awning next to the Philips Light Museum (left) has been adapted for GLOW by Ellen de Vries in collaboration with Lux Lab Realisations. ‘Don’t break the sound barrier’ is an interactive LED grid that react to the sound below; people were encouraged to sing in the streets and watch the lights changing overhead. In the Regent Quarter along the Lichtstraat Har Hollands created an installation ‘De Oorsprong’ which explores the alternative ideas on the source of light: divine creation of thunderbolt versus electromagnetic discharges of energy.
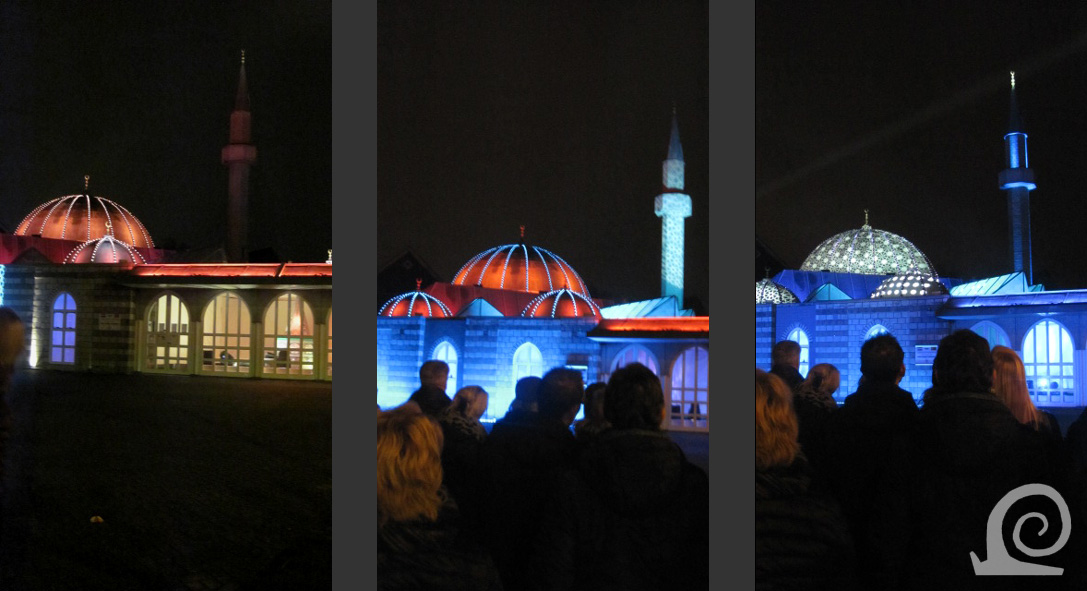


‘Shine like the whole Universe is yours’ is a line of a poem by the Persian poet Rumi. It inspired Ellen de Vries and Lux Lab to create a sound and light installation inside and outside the Fatih Mosque. The light changes with the music and shows the mosque in various guises from introverted to extravagant, thus enforcing the central message of the philosophic Rumi: you can be yourself and show it!


Another project by Har Hollands (left) shows how light can change the perception of shape and place. His ‘Light over Matter’ installation projects changing patterns on a brutalist office tower. Businesses along the route are encouraged to create special window displays. Some are well crafted like this example showing an ‘Endless Love’ (middle). This year the Church of Saint Catherine had a static projection inspired by stained glass art: ‘Windows’ by Daniel Margraf.


After the success of  ‘Step into the Light’ at last year’s GLOW Michel Suk created a follow-up installation on the square in front of city hall: ‘Step into the Light 2.0’. The film music of Les Mépris accompanies changing beams of light (left) on all four sides of the space enveloping the visitor. The children’s art projects have been a part of GLOW for 7 years now.  Over 2200 pupils aged 9-11 from 30 primary schools worked in groups on this installation “Drijflanden’ (floating lands). Cultuurstation asked Sabien Rutten to work with the children to create a scale model of an idealised island. Their creations float on the Dommel river.


The NRE site is the location of this year’s student projects. NRE (Nutsbedrijven Regio Eindhoven) was created as a public energy company in 1989 by merging several municipal energy companies in the region. In 2010 the city of Eindhoven bought the site after NRE was taken over by Endinet and the industrial site -since 1899- had been abandoned. ‘Switch – life transforming light’ is a series of experimental spaces within stacked shipping containers. It is a collaboration of Lux Lab, Rethinking and the Fontys University and St Lucas (vocational college). ‘Lichthouders’ (light holders) is the title of an installation by Jonas Vorwerk: three circular metal frames with changing curtains of lights envelop the visitor. The frames (middle) recall the gas holders that once stood here. Linking the GLOW Next projects metal drums with burning logs remind us of one of the most primitive sources of light made by mankind.


Huize de Laak in the Dommel river (left) is a large mansion that was home to Anton Philips, who with his brother Gerard started the Philips Lightbulb Company. Kari Kola created ‘Story of Light’ an installation of sound and light. LED panels, strip lights and projections are used to create a narrative in and around the villa. 7 student of the Fontys University of Applied Science teamed up to create this GLOW Next project ‘Trees of Life’. Large horse chestnuts are covered in LED strips that respond to touch and sound thus connecting the visitors with the trees and with nature via technology.

Friday, November 10, 2017

Siedlung Teutoburgia, Herne: the ideal of a socially mixed workman’s village


The Union for Miners in Herne, like other socialist institutions in for instance Amsterdam, strongly advocated social reform and the provision of good and affordable housing. It was the unions that often initiated a break from standard colony building towards a more suburban (or village-like) model, often based on -an interpretation of- the Garden City model. The Siedlung Teutoburgia still stands as testament to the these efforts in improving the lives of workers.


The colliery site was abandoned in the 1920s and quickly became overgrown as trees sprang up everywhere. It is now a sculpture park. Originally the site was swampy (Bruch is German for land with surface water), but to keep the mines dry large pumping houses were built and the result was that the land above ground dried out and al the streams and brooks disappeared. As is evident from the rhododendrons in flower, I visited the area in spring…


The garden village was built near the colliery Teutoburgia. The name references the Teutoburg Forest, where it was -mistakenly- claimed a large battle between the German tribes and the Romans had taken place. Of this Zeche Teutoburgia little remains, except for this pit tower (right) and a machine hall (left). The architecture of this building is typical for late 19th century design.


The Schadeburgstrasse with its large trees separates the colliery site -once completely surrounded by a brick wall- and the miners colony. The present street is an extension of an older road that gave access to the Schadeburg castle which was destroyed by Swedish troops around 1640 and was never rebuilt. The houses closest to the mine were larger and aimed at higher personnel.


The Schreberstrasse curves gently and was named for the Leipzig doctor Moritz Schreber who leant his name to the Schrebergartenbewegung (a social reform movement aimed at education people on healthy living and nature by providing small garden plots). Ernst Hauschild, a head teacher who had started the movement, named the gardens in 1865 in honour of Schreber. The movement originated in school gardens where pupils and parents would work together, thus promoting good parenting. The angled blocks on the right flank a side street.


Another angled block (left) on the corner of the side street (Bogenweg) with buildings from the second building phase. These are slightly less detailed than the earlier buildings. On the right an example of an apartment block with two ground floor and two first floor apartments.


The wide grass verges are notable, and have luckily survived in Teutoburgia. In most other places they have been sacrificed for parking spaces. The housing is typically varied on only a limited number of basic floor plans. The housing for miners is typically lower (with a low roof) than those for overseers which have two storey facades on part of the building. The housing for higher personnel is always two storeys. Thus the architecture expresses the working hierarchy.


The Baarestrasse runs through the centre of the garden village. The tree-lined street with front garden in grass has larger dwellings along it. Some were built for engineers others for technicians and administrators. This street once ended at the main gate of the Zeche Teutoburgia.


Variation on a few basic designs is quite evident if one looks for it. Here two houses side by side on identical floor plans but with varying detailing and materials used. On the left a house with a protruding bay and floor with a half-timbered facade. The low brick plinth is in brown brick. On the right a building on a low plinth in red brick with a timber-clad protruding section.


The Laubenstrasse curves gently back to the central axis of the Baarestrasse. The street is lined with blossoming trees. The houses here are all semidetached with on 4 basic floor plans but again with varying architectural expression.


The type with the protruding bay over two floors, here in red on a red  brick plinth, is angled at the corner of the Schlägelstrasse and Teutoburgiastrasse. On the right a long terrace with variable building line and roofline, creating the impression of a collection of separately built houses instead of a terrace.


On the southern section of the Bogenweg, the street that marks the edge of most of the first building phase, is as the name suggests a curved street. The housing in a vernacular style references large farm building. On the left a terrace of three masquerading as a farm house and in the middle another example of an apartment block.


The second building phase has a different feel. In this phase a street culminating in a cul-de-sac was built west of the earlier housing. Here a view down the street Teutoburgiahof with flowering trees lining the road and pavements. The houses all look similar, with combined entrances per two dwellings. Variation is introduced by varying the building line, including protruding sections and varying the roof shape. 


The actual Teutoburgiahof at the end of the street is loosely based on the model of the beguinage with housing on all sides of a central green space. Sadly cars now dominate this space. The whole is rather similar to social housing developed in the Netherlands.